Crossing routes
See where two flows need the same floor space at the same time.
- Model vehicle and pedestrian routes
- Test passing and priority rules
- Measure crossing delays
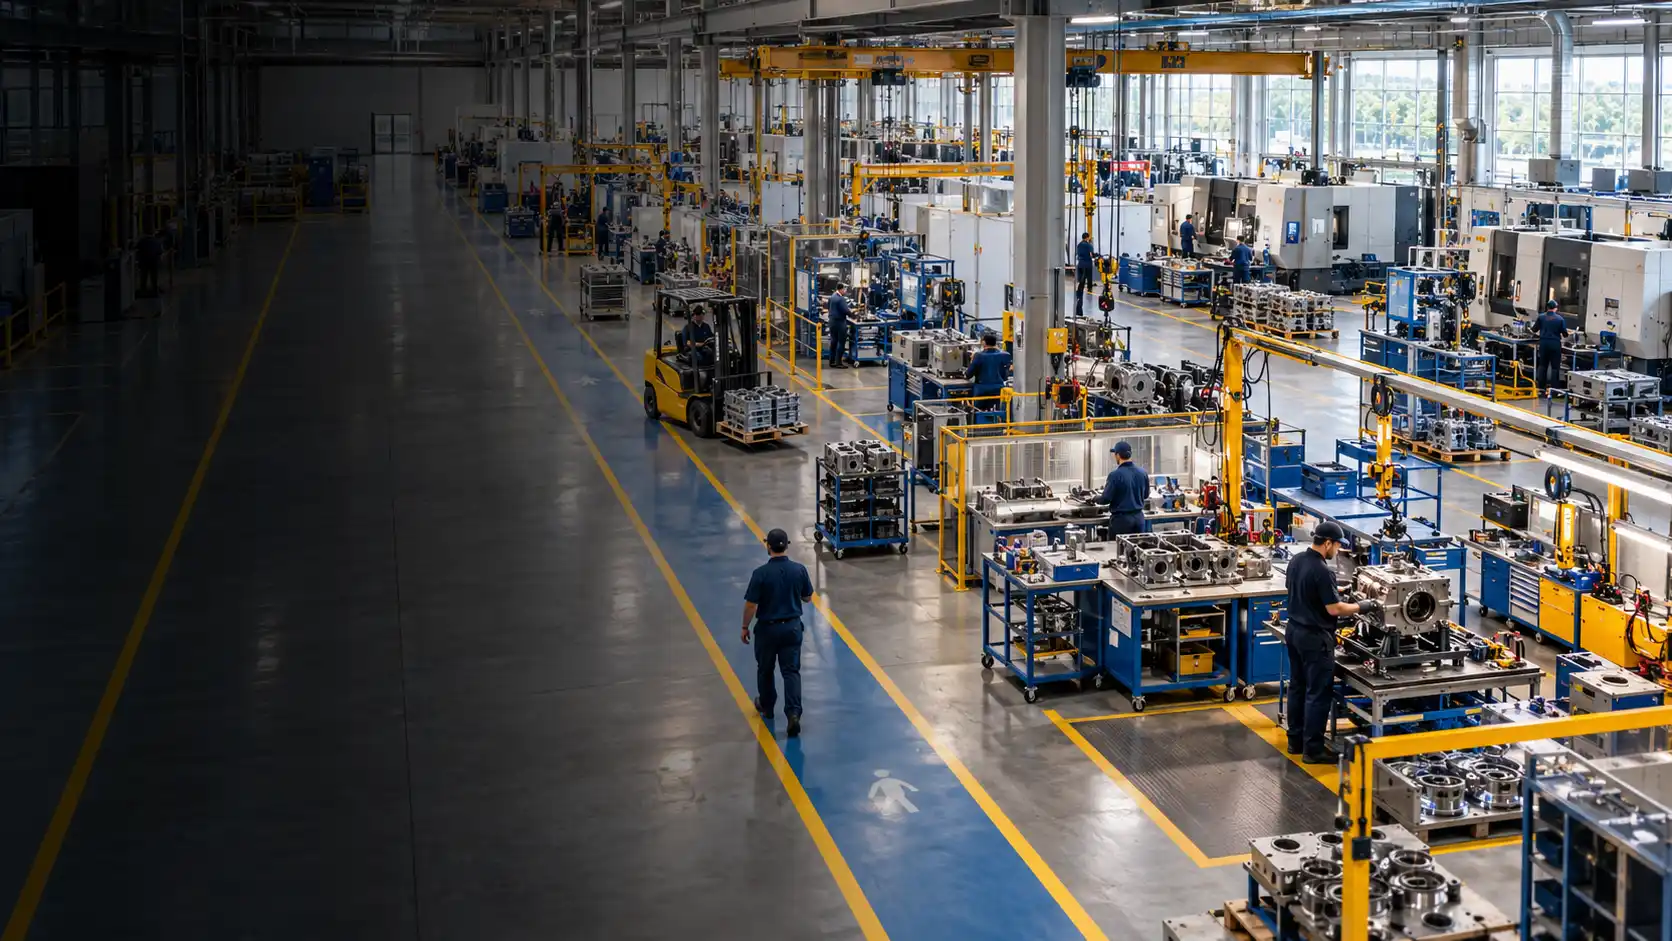
Make the floor work when material starts moving.
Compare plant layouts, routes, aisles, and staging in simulation before equipment is placed or moved.
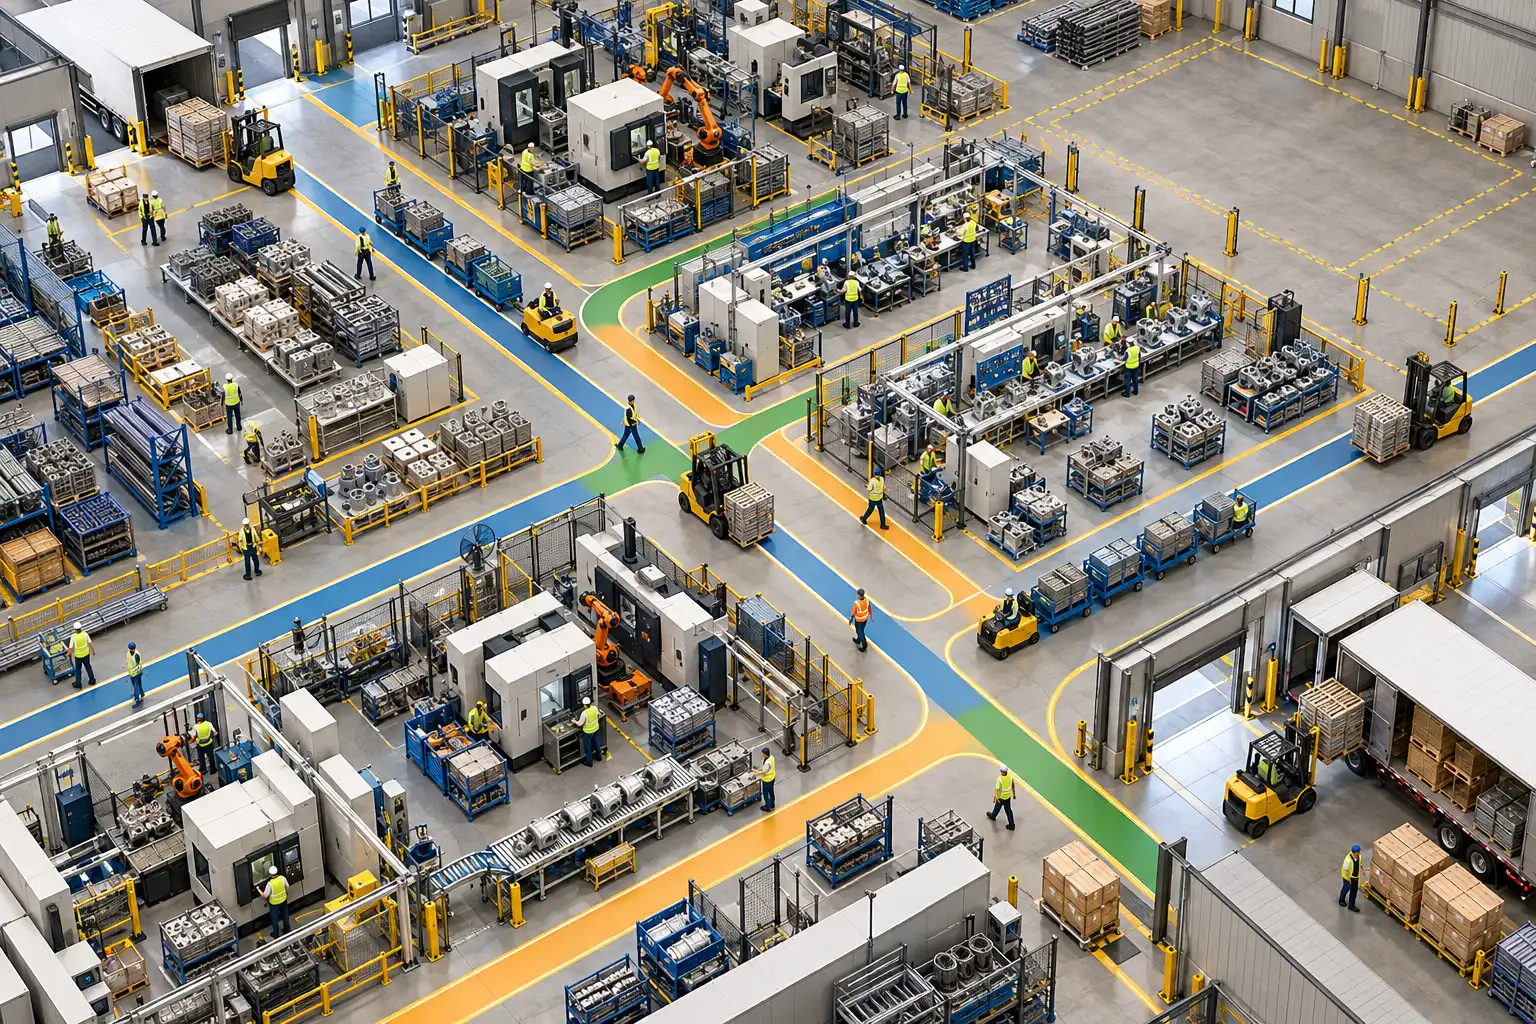
Two layouts may fit the same equipment yet perform differently once parts, people, and vehicles share the floor. Explore five challenges using the cards or arrows below.
Crossing routes
Aisles & access
Staging & buffers
Cell placement
Future expansion
See where two flows need the same floor space at the same time.
Test whether tighter aisles save space or create costly waiting.
Keep work-in-process close without blocking a needed path.
Compare equipment arrangements under the same movement demand.
Check how each layout performs with the next cell or product mix.
Explore all five challenges · Select a card or use the arrows
A layout study makes the trade-offs visible before the floor is marked out or an expensive move begins.
See candidate plans tested against the same movement volumes and operating rules.
Locate crossings and blocked aisles, and understand the waiting they create.
Balance floor area for equipment, movement, staging, and access.
Test where buffers and delivery points belong so parts reach the work.
Know which layout can accommodate the next line, product mix, or volume step.
A working simulation model + Scenario comparisons + Engineering recommendations
Compare new plant layouts or changes to an existing floor before equipment is moved. We test how routes, access, staging, and future volume affect the operation.
Explore our simulation project supportRun forklifts, tuggers, manual movements, and pedestrian routes on the same floor plan at the planned volumes. We compare priority and routing options and measure where crossing flows create waiting, separating congestion losses from travel distance.
Compare candidate aisle widths with turning, passing, and pickup behavior represented. The study shows the trade-off between floor area and delivered flow, helping your team choose widths and access rules that suit the movement profile.
Test each layout at the volumes and product mixes you are planning for. We locate the first flow constraint and compare the equipment, staging, or route changes needed to accommodate growth before the floor plan is committed.
We define the areas, flows, and candidate arrangements relevant to your decision. The model connects production, storage, staging, and transport rather than judging each area in isolation. Proposed changes are tested before physical relocation.
Typical inputs include scaled floor plans, station and storage locations, movement volumes, vehicle characteristics, aisle widths, and traffic rules. We agree the level of detail needed to compare your candidate layouts.
Depending on scope, receive layout comparisons, travel and waiting-time analysis, flow constraints, and engineering recommendations. Each option is tested on the same movement demand so the space and throughput trade-offs are visible.
With expert simulation consultation.
Tell us what you are placing, moving, or expanding. We’ll identify what a layout study should test.